 Listed by MLSlistings Inc. / Listed By: Brandon Schaeffer, Coldwell Banker Realty; Rinnosuke "Rinn" Masumoto, Cupertino - Contact: 650-906-4939
3311 Cannongate Court San Jose, CA 95121
Active (1 Days)
$685,000 (USD)
OPEN HOUSE TIMES
-
OPENSat, Oct 3112 noon - 3:00 pm
-
OPENSun, Nov 11:00 pm - 4:00 pm
Description
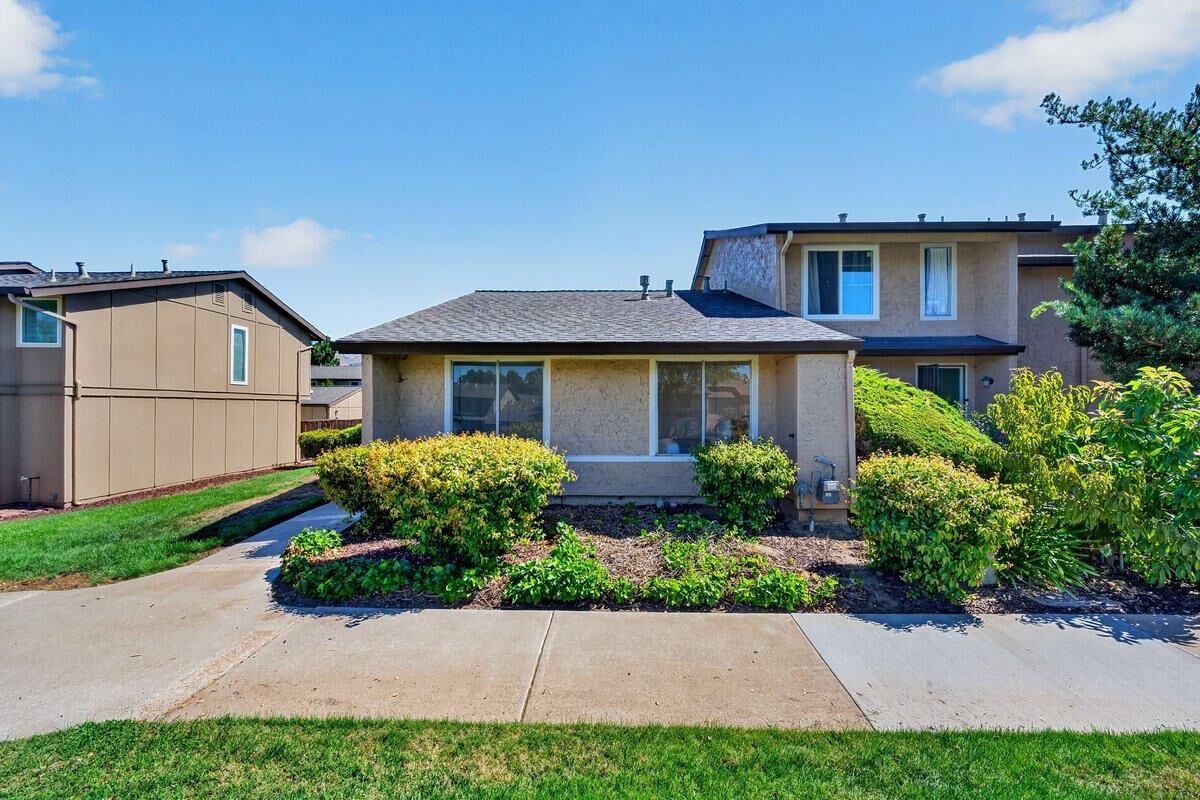
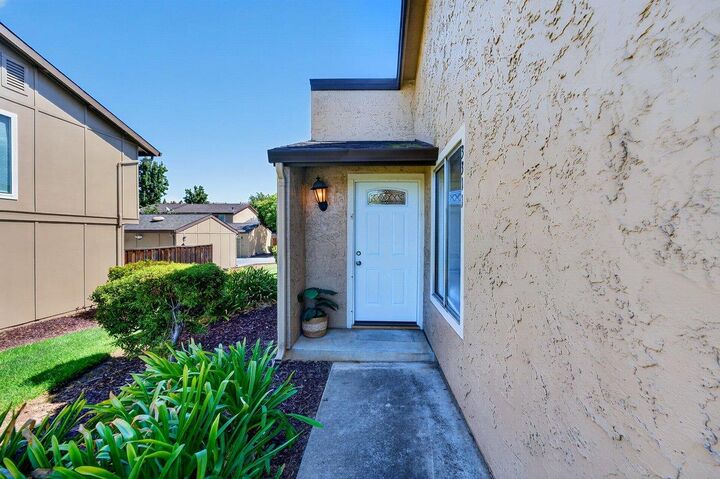
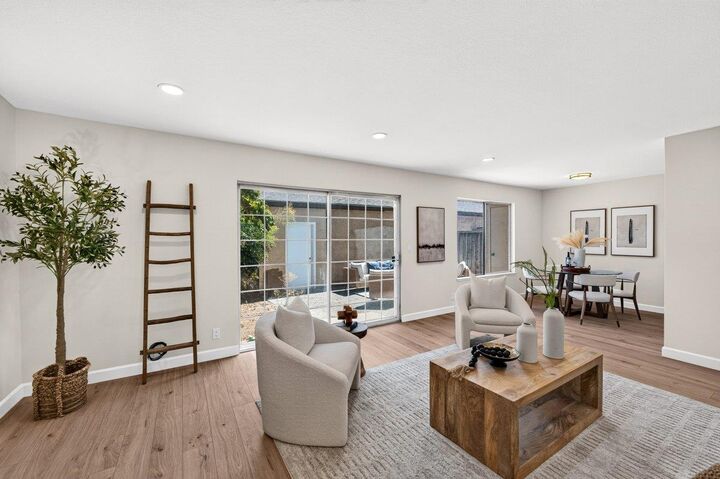
Welcome to Brigadoon Village. This single-level townhome boasts upgrades all throughout. You'll notice the tastefully-done kitchen with quartzite countertops and backsplash, unused stainless sink, refrigerator, oven/range, and dishwasher. From floor-to-ceiling: new lighting, fresh paint, all new deluxe 2-pane windows & slider, all over luxury vinyl plank flooring. Also new Inside washer & dryer. The slider accesses a private patio with apricot tree and lots of space to plant. Relax on the cozy patio. Steps away is the large 2-car garage. The community itself is in walking distance to Montgomery Elementary School and Silver Creek High School. Enjoy the huge green belt outside, community pool, and recreation room. Location is convenient to shopping, medical, schools, and commutes. Look no further...Everything you need is right here. Come visit and you'll want to stay!!
MLS #:
ML82065746
ML82065746
Type
Townhouse
Townhouse
Year Built
1972
1972
Views
Greenbelt
Greenbelt
School District
456
456
County
Santa Clara County
Santa Clara County
Listed By
Brandon Schaeffer, DRE #01045457 CA, Coldwell Banker Realty, Contact: 650-906-4939
Rinnosuke "Rinn" Masumoto, DRE #02121794 CA, Coldwell Banker Realty
Rinnosuke "Rinn" Masumoto, DRE #02121794 CA, Coldwell Banker Realty
Source
MLSlistings Inc.
Last checked Oct 27 2026 at 10:20 AM GMT+0000
MLSlistings Inc.
Last checked Oct 27 2026 at 10:20 AM GMT+0000
Bathroom Details
- Full Bathroom: 1
Interior Features
- Washer / Dryer
- Inside
Kitchen
- Dishwasher
- Hood Over Range
- Refrigerator
- Countertop - Quartz
Subdivision
- Brigadoon
Property Features
- Community Pool
- Playground
- Garden / Greenbelt / Trails
- Sauna / Spa / Hot Tub
- Foundation: Concrete Slab
Heating and Cooling
- Central Forced Air
- None
Pool Information
- Community Facility
Homeowners Association Information
- Dues: $550/MONTHLY
Flooring
- Vinyl / Linoleum
Exterior Features
- Roof: Composition
Utility Information
- Utilities: Water - Public, Public Utilities
- Sewer: Sewer - Public
School Information
- Elementary School: John J. Montgomery Elementary
- Middle School: Chaboya Middle
- High School: Silver Creek High
Garage
- Detached Garage
Stories
- 1
Living Area
- 991 sqft
Additional Information: Cupertino | 650-906-4939
Location
Estimated Monthly Mortgage Payment
*Based on Fixed Interest Rate withe a 30 year term, principal and interest only
Listing price
Down payment
%
Interest rate
%Mortgage calculator estimates are provided by Coldwell Banker Real Estate LLC and are intended for information use only. Your payments may be higher or lower and all loans are subject to credit approval.
Disclaimer: The data relating to real estate for sale on this website comes in part from the Broker Listing Exchange program of the MLSListings Inc.TM MLS system. Real estate listings held by brokerage firms other than the broker who owns this website are marked with the Internet Data Exchange icon and detailed information about them includes the names of the listing brokers and listing agents. Listing data updated every 30 minutes.
Properties with the icon(s) are courtesy of the MLSListings Inc.
Listing Data Copyright 2026 MLSListings Inc. All rights reserved. Information Deemed Reliable But Not Guaranteed.
Properties with the
 icon(s) are courtesy of the MLSListings Inc.
Listing Data Copyright 2026 MLSListings Inc. All rights reserved. Information Deemed Reliable But Not Guaranteed.